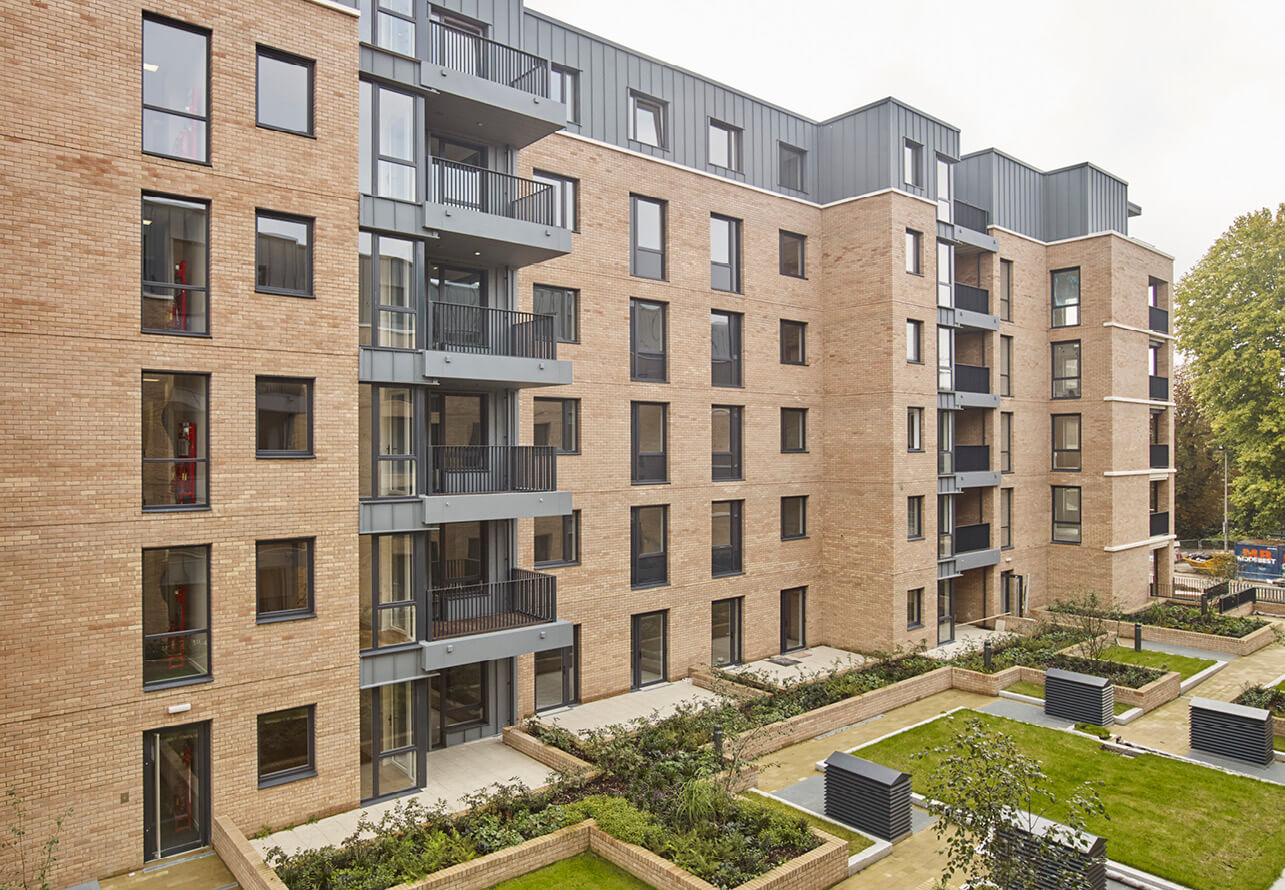
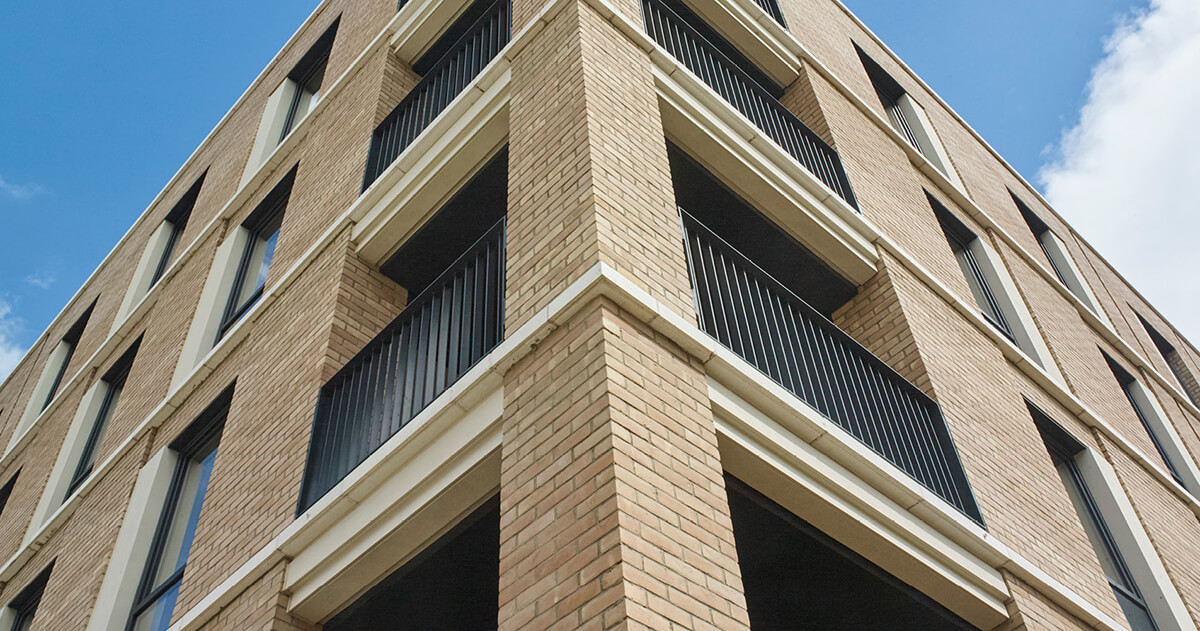
Built on the historic site of the former Victorian St Bernard’s Hospital, this major phased residential scheme delivered 266 mixed-tenure homes alongside restored Grade II listed assets, including the Gatehouse, North House, and St Bernard’s Chapel. Our building services engineering team navigated complex site constraints, including live underground hospital utility tunnels, to sensitively integrate modern infrastructure into both new-build residential blocks and heritage structures.
To maximize efficiency and reduce carbon emissions across the site, Bedwell MEP engineered a centralized energy center utilizing gas-fired condensing boilers and a Low Pressure Hot Water (LPHW) district heating network. By incorporating localized Heat Interface Units (HIUs) with smart energy metering in each apartment, we applied strategic system diversity factors that significantly reduced overall boiler capacity, pipe sizes, and operational energy costs. Our complete scope included mixed-mode ventilation, integrated security, CCTV, intelligent control systems, and landscape lighting—helping this multi-phase development earn the prestigious Evening Standard New Home Award for Best Affordable Housing.